

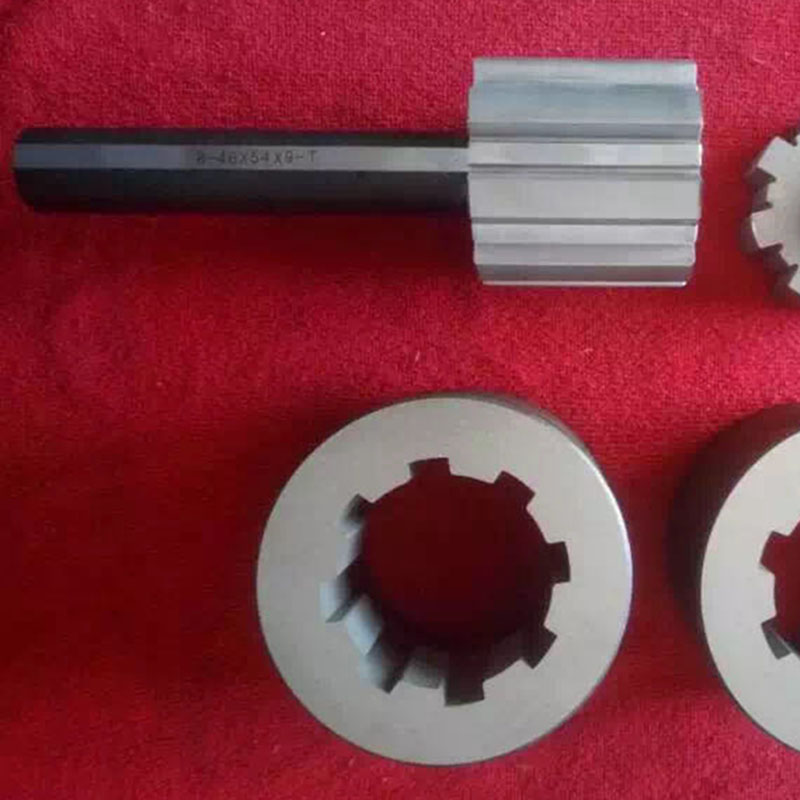
Spline Plug Gauge
Product Description
The Importance of Spline Plug Gauges in Quality Control and Manufacturing
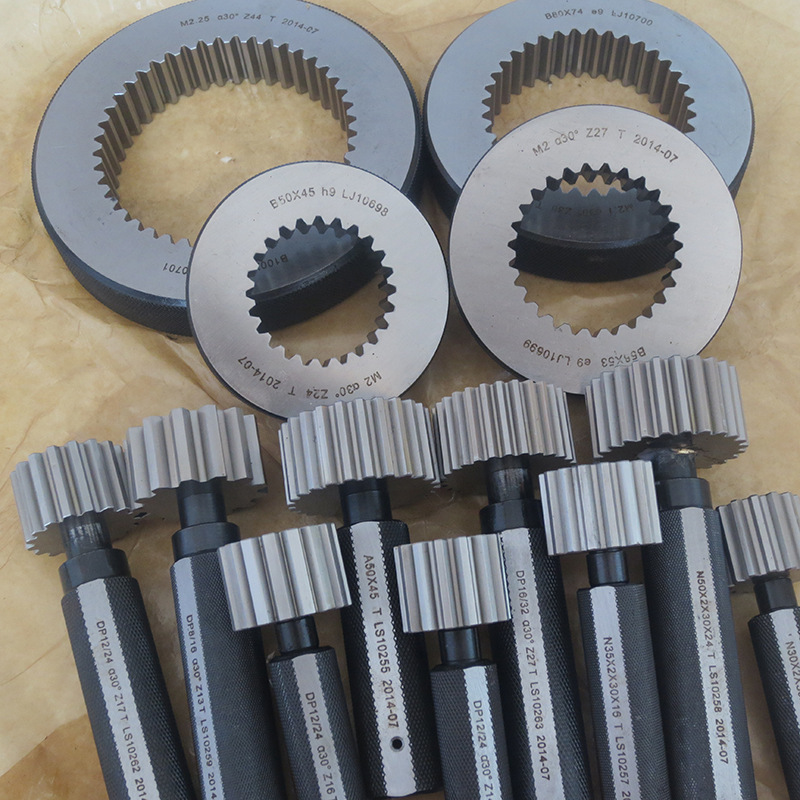
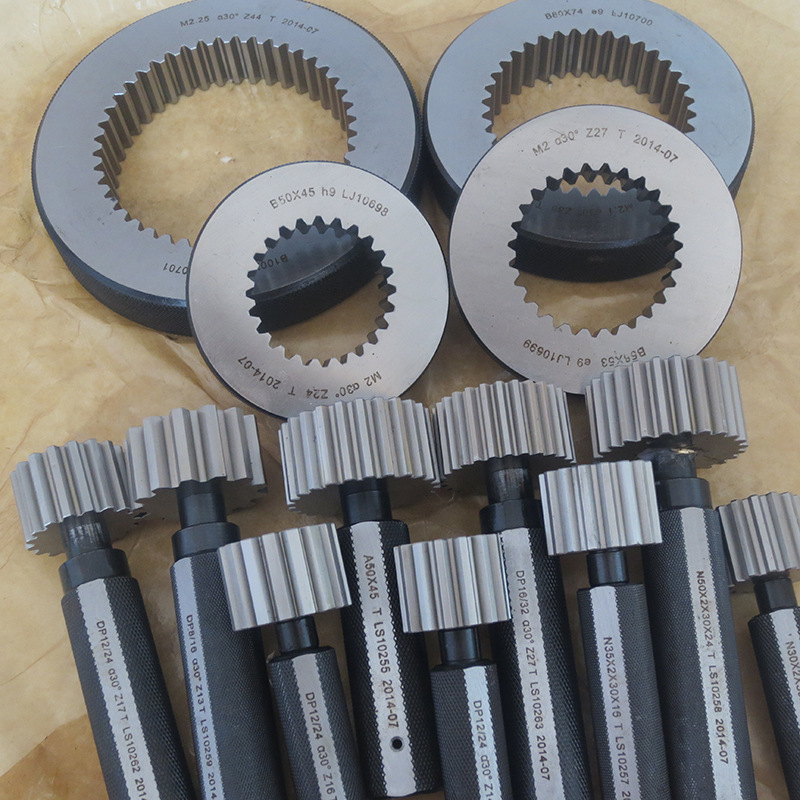
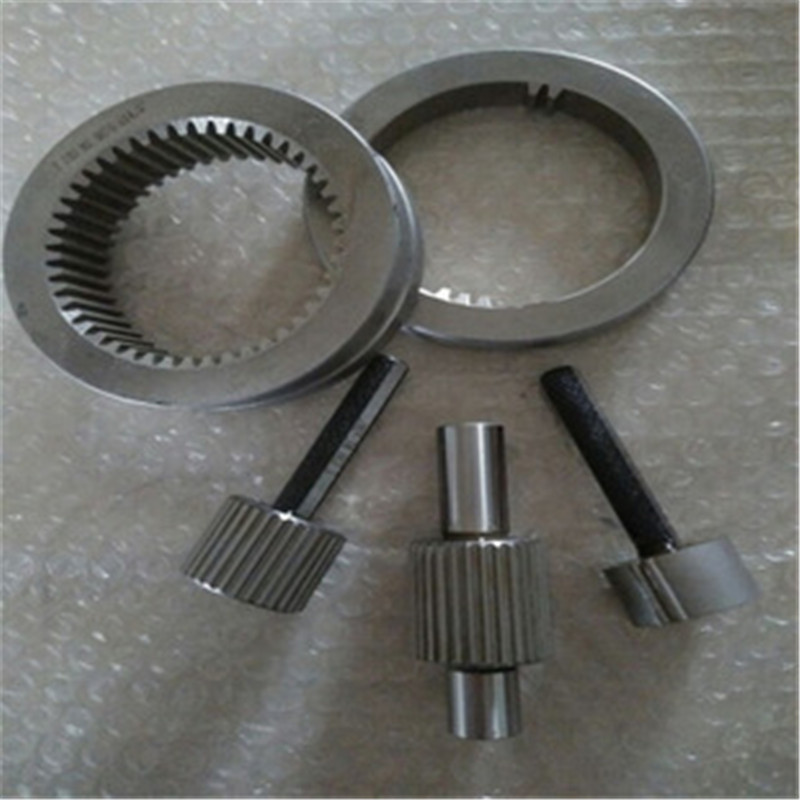
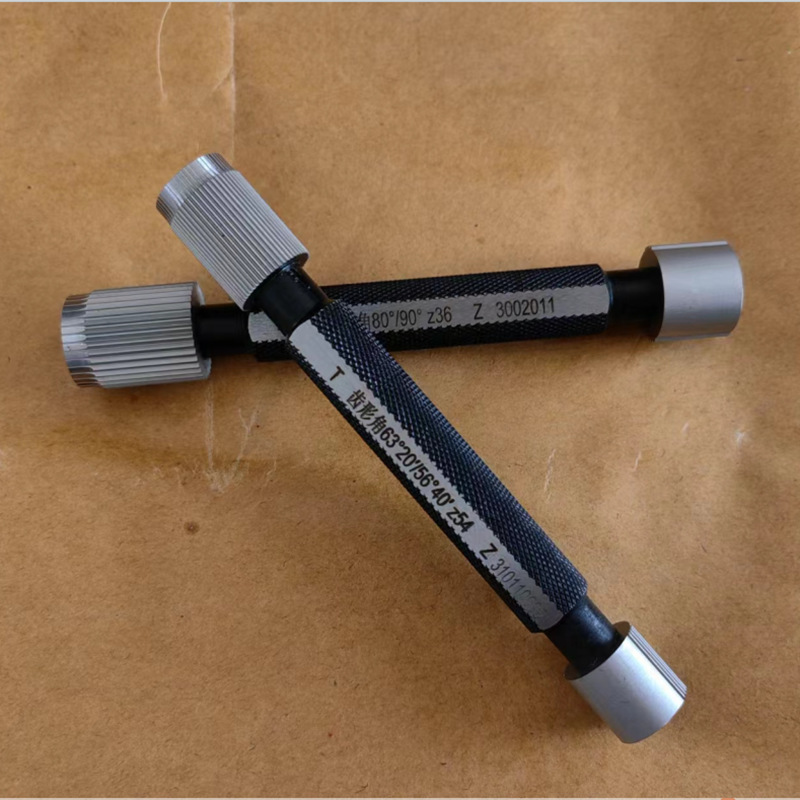
Spline plug gauges play a crucial role in ensuring the precision and quality of manufacturing processes, particularly in industries where high accuracy is required. These gauges are designed to measure the internal diameter and the specific dimensions of spline holes, which are common in automotive, aerospace, and heavy machinery parts. Their primary function is to verify the dimensional accuracy of the spline shape, ensuring that it meets the design specifications.
In quality control, spline plug gauges are used to check the conformity of parts to tolerances. These gauges provide a simple and efficient method for inspecting spline fits, helping to identify defects such as incorrect sizes, distorted splines, or irregular profiles. By performing frequent checks with spline plug gauges, manufacturers can prevent the production of defective components, reducing scrap rates and ensuring that only high-quality parts move forward in the assembly process.
Manufacturers rely on spline plug gauges not only for routine inspections but also during the calibration of machinery. Accurate gauging ensures that production machines maintain the correct settings, which is essential for consistent performance and product quality. Furthermore, spline plug gauges contribute to the overall efficiency of the manufacturing process by enabling quick inspections and reducing downtime caused by defective parts.
In summary, spline plug gauges are indispensable tools in quality control and manufacturing, ensuring the precision, reliability, and consistency of parts that meet stringent industrial standards. Their role in improving product quality and process efficiency cannot be overstated.
The Differences Between Spline Plug Gauges and Other Types of Plug Gauges
In the realm of precision measuring tools, gauge uses are vital tools for verifying dimensions and features of manufactured components. Among these, spline plug gauges stand out due to their specialized application in measuring spline profiles. However, understanding how spline plug gauges differ from other types of plug gauges is critical for ensuring accurate measurements in engineering and manufacturing processes.
Definition and Purpose
Spline plug gauges are designed specifically for checking the size and form of splines – the grooves formed on a shaft or in a hole to facilitate torque transfer. These gauges ensure that splines meet stringent design specifications, which is crucial in automotive and aerospace applications where performance relies heavily on accurate fitment. In contrast, other types of plug gauges, such as plain plug gauges, typically measure the diameters of holes or shafts without accommodating complex profiles.
Design Differences
The design of spline plug gauges is inherently more complex. They feature specific configurations that correspond to various spline shapes, including involute and square splines. This allows for a comprehensive inspection of not just the diameter, but also the profile and depth of the grooves. Other plug gauges, while detailed and precise, often adhere to standard cylindrical shapes, limiting their functionality to singular measurements.
Manufacturing and Quality Control
Spline plug gauges undergo rigorous manufacturing processes to ensure they can accurately assess spline dimensions. They are often produced from high-grade materials to withstand wear and tear during repeated use. Other plug gauges might not require such stringent material specifications, as they do not encounter the same levels of stress resulting from the intricacies of spline measurement.
In summary, while all plug gauges are essential for quality control in manufacturing, spline plug gauges provide specialized capabilities tailored for spline measurements. Their unique design and precision make them indispensable for industries where exact spline integrity is paramount.
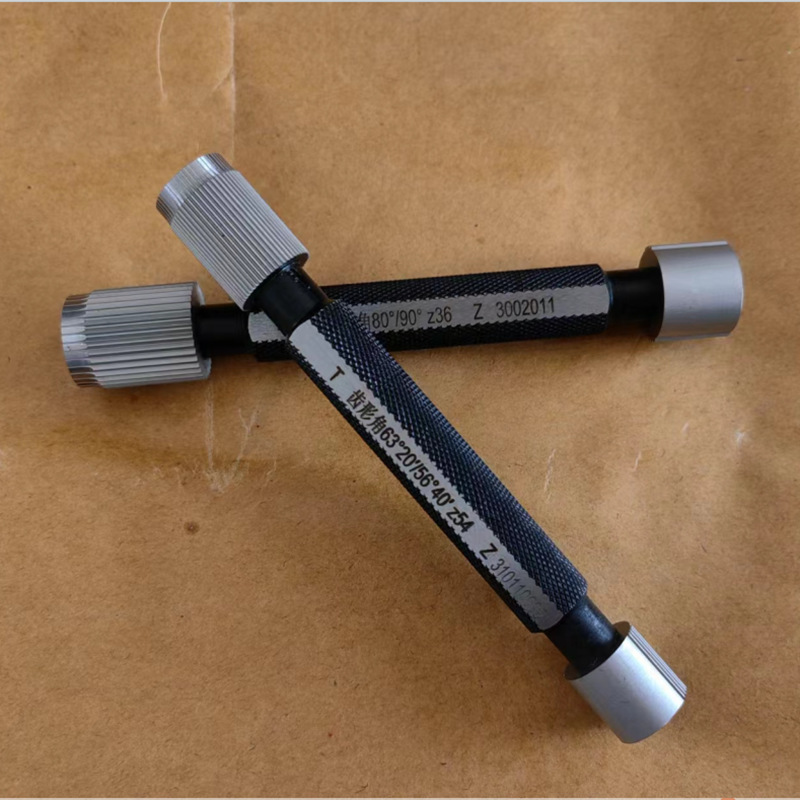
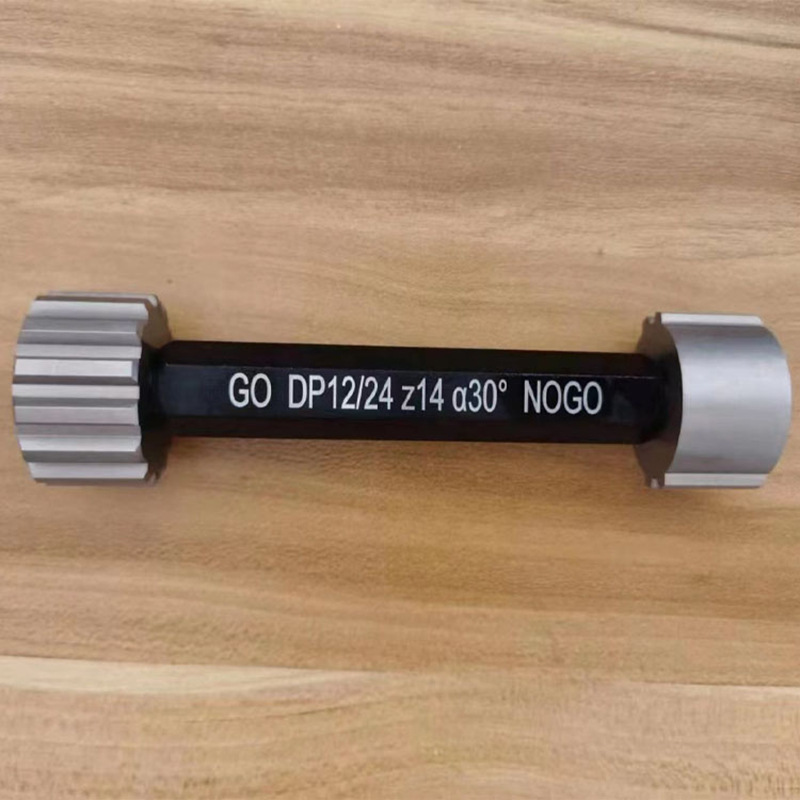
Product Detail Drawing
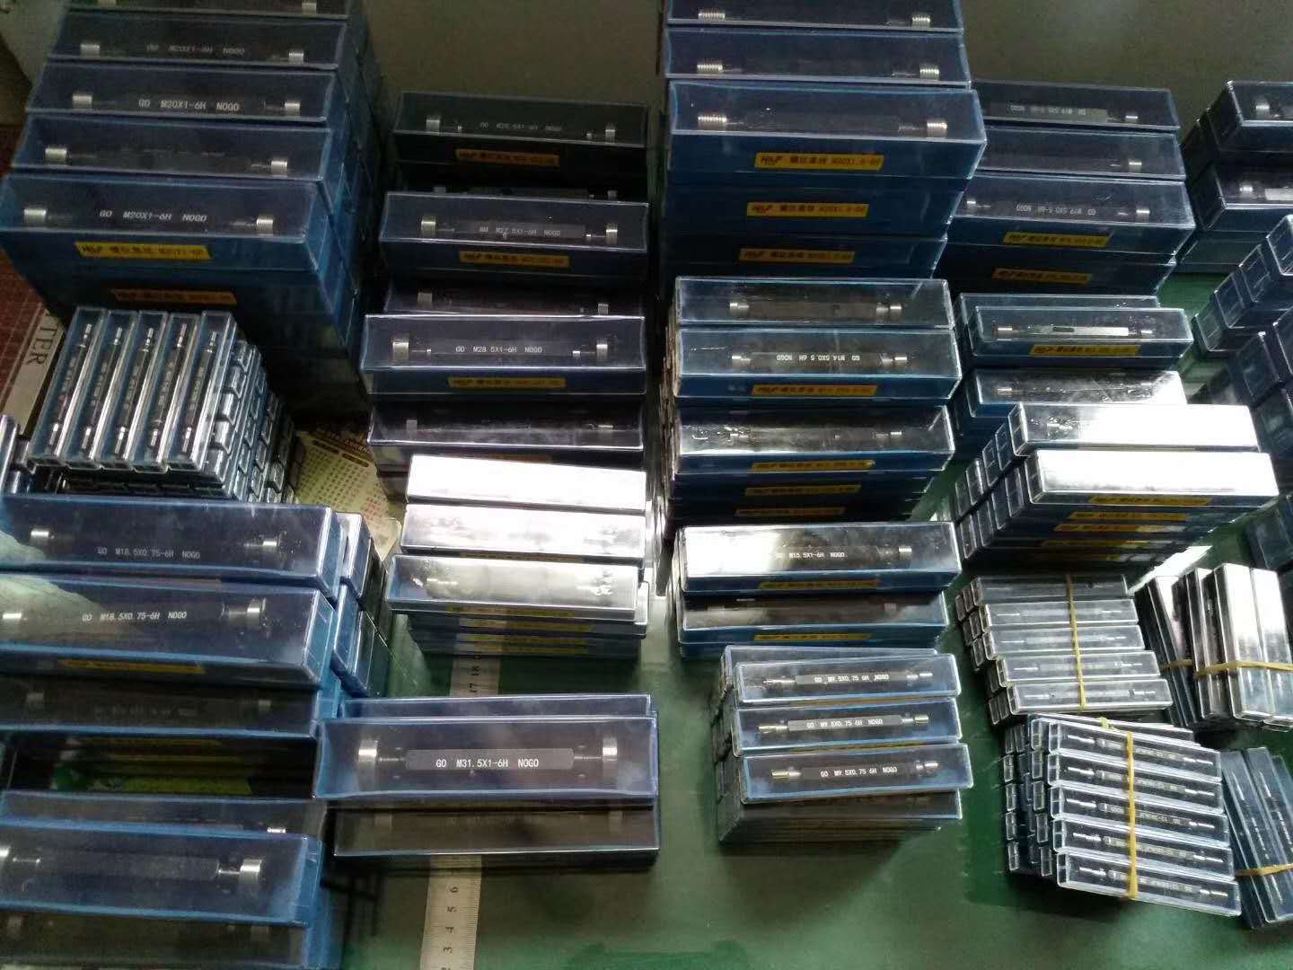
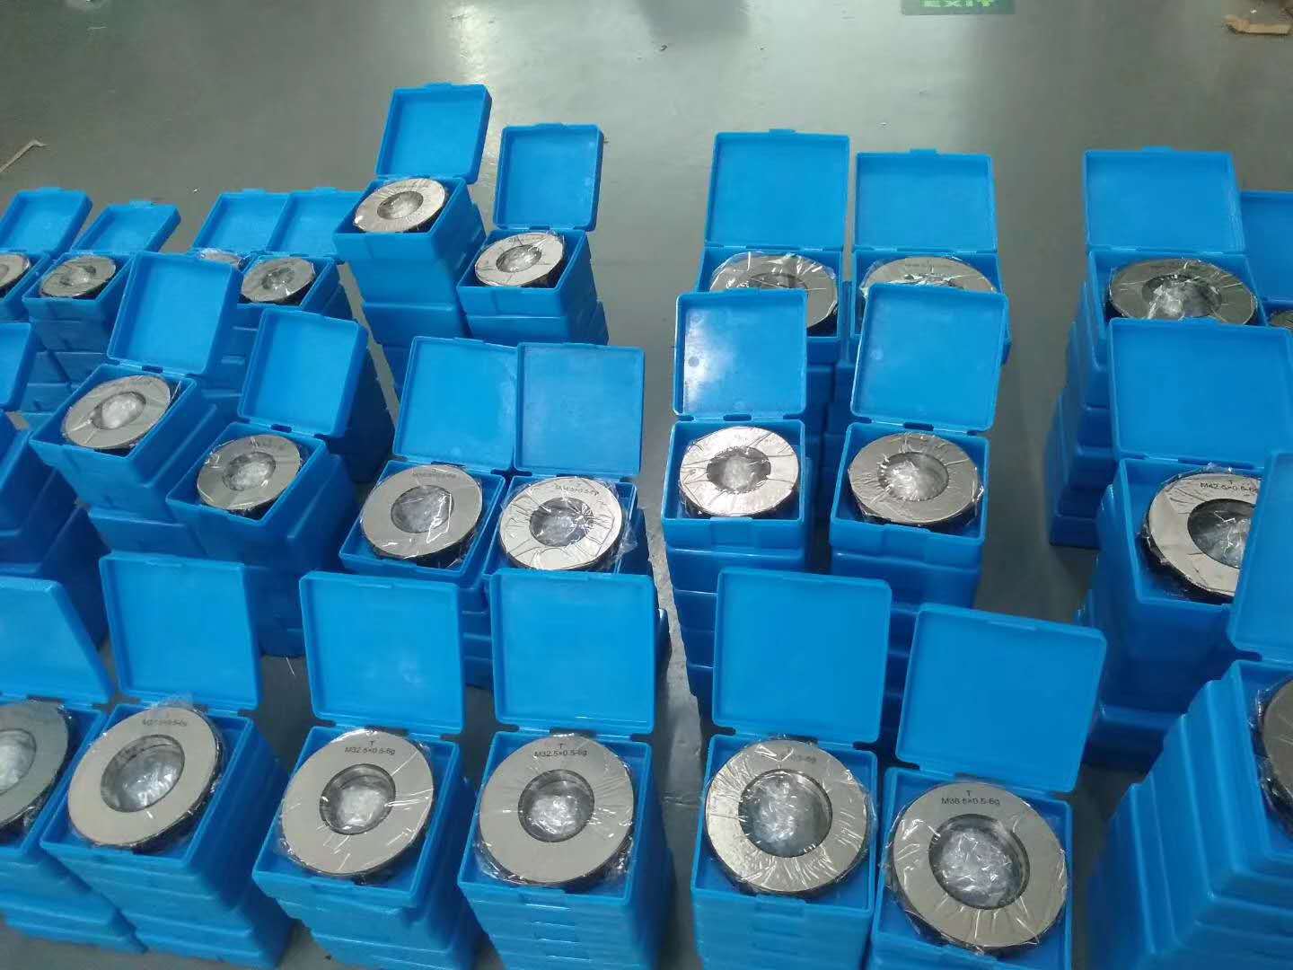
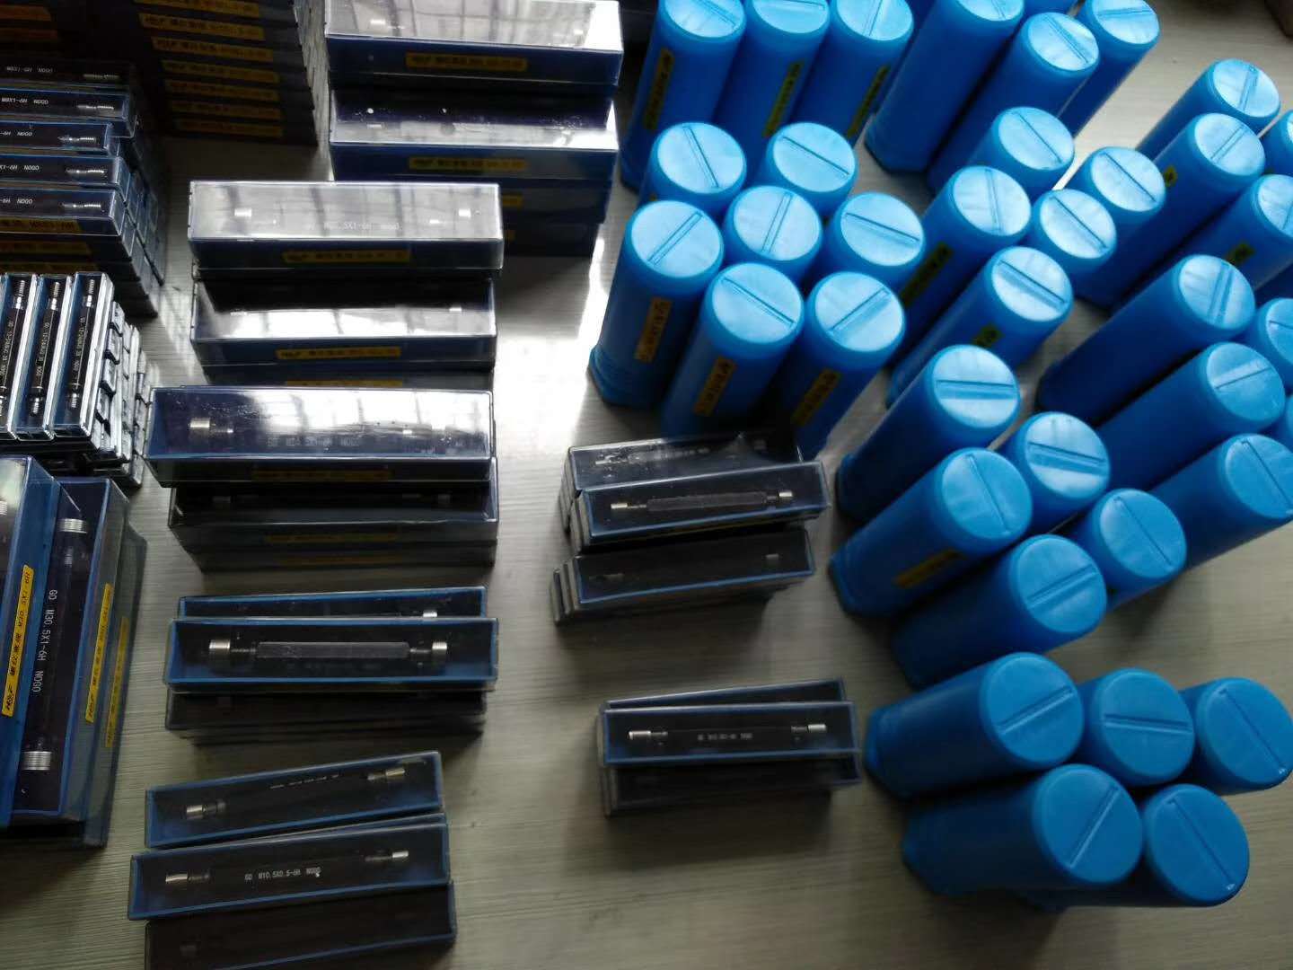
On-site pictures
Related PRODUCTS