

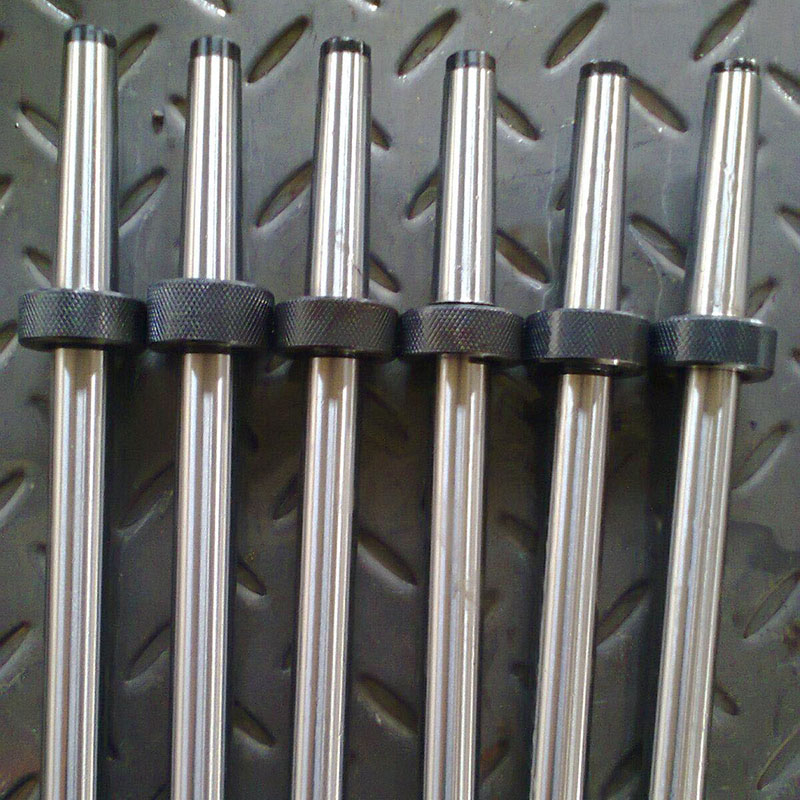
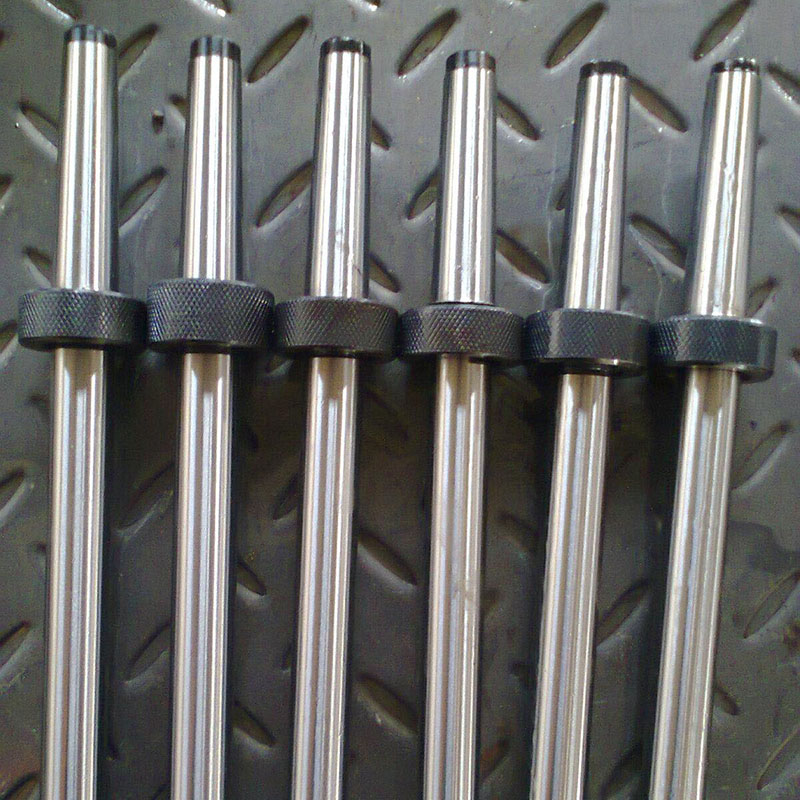
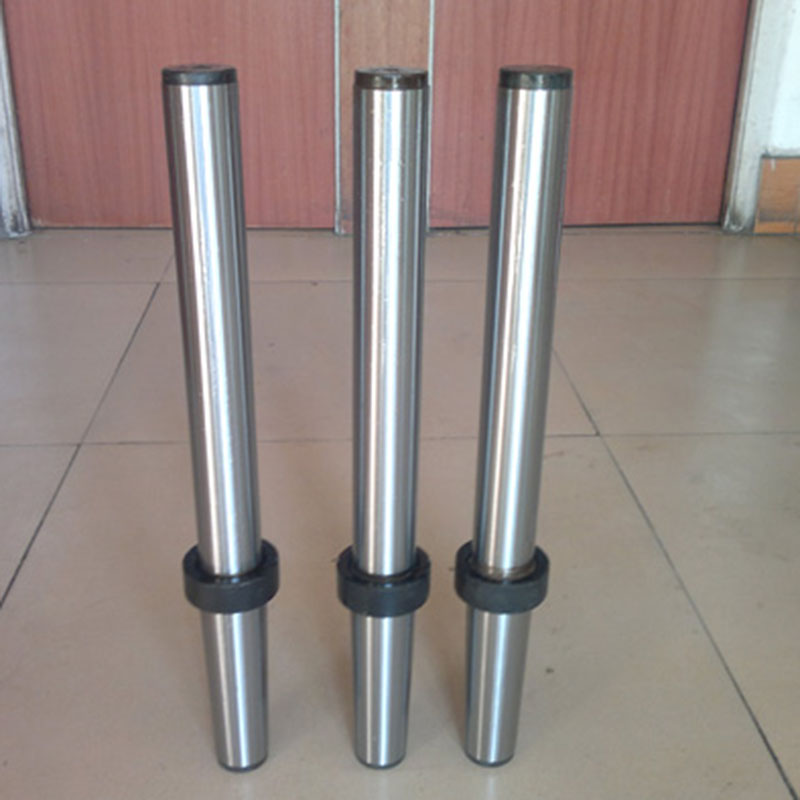
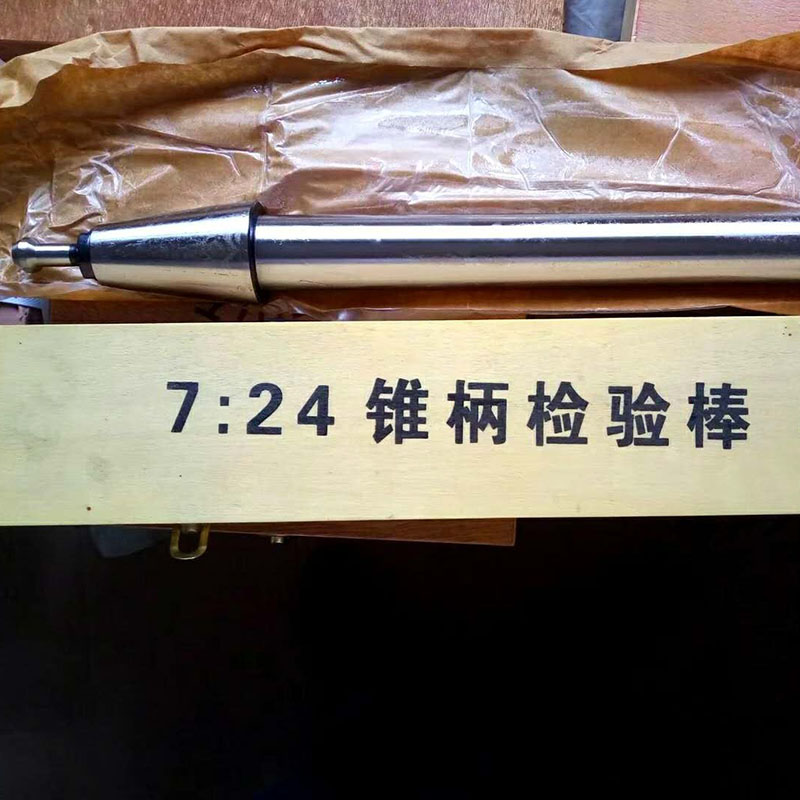
Product Maintenance
1, dental gauge is also a part of the gauge, dental gauge after use, should be cleaned up in time to measure the part of the adherents
2, the production site in the use of dental gauge, should be held lightly to prevent bumping and damage to the measuring surface.
3, It is strictly prohibited to use the gauge as a cutting tool to force screwing into the thread or extruding the thread.
4, the tooth gauge is strictly prohibited non-metrological staff to use at will.
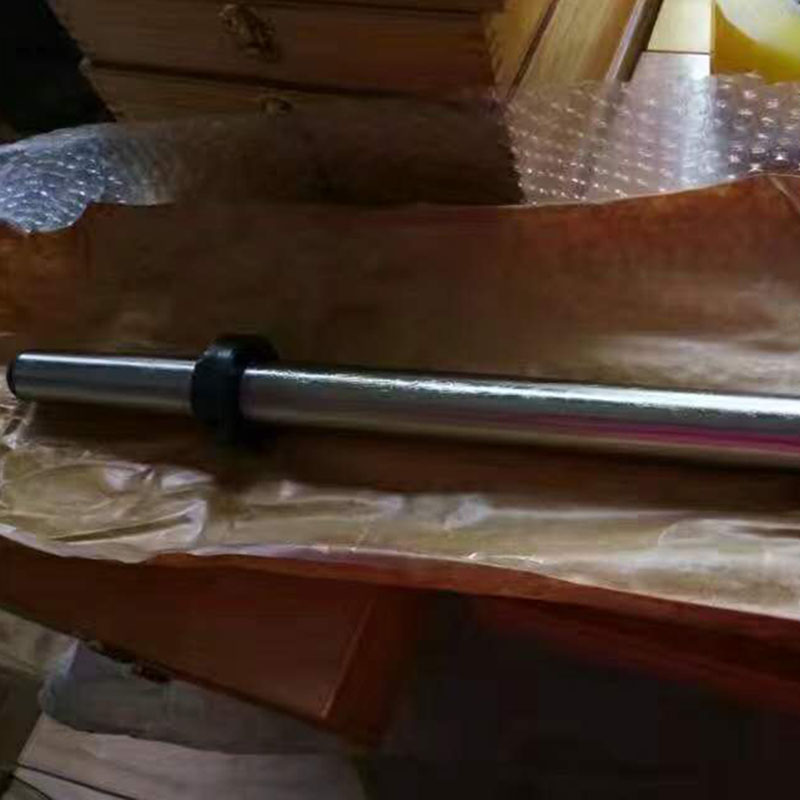
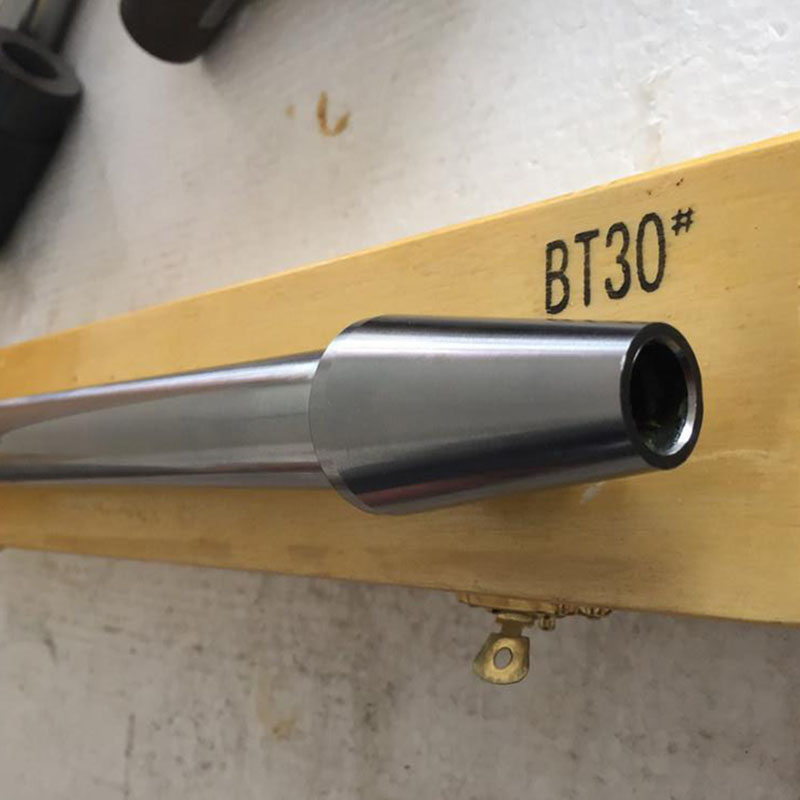
Product Detail Drawing
Product Parameter
|
norm |
unit |
accurate |
|
1 |
set |
0rank.1rank.2rank |
|
2 |
set |
|
|
3 |
set |
|
|
4 |
set |
|
|
5 |
set |
|
|
6 |
set |
Mohs measuring gauge
|
norm |
unit |
accurate |
|
1 |
set |
0rank.1rank.2rank |
|
2 |
set |
|
|
3 |
set |
|
|
4 |
set |
|
|
5 |
set |
|
|
6 |
set |
BT gauge(7:24)
|
norm |
unit |
accurate |
|
30 |
set |
(0rank.1rank.2rank) |
|
40 |
set |
|
|
50 |
set |
|
|
45 |
set |
|
|
50 |
set |
|
|
55 |
set |
|
|
60 |
set |
|
|
65 |
set |
|
|
70 |
set |
|
|
75 |
set |
|
|
80 |
set |
metric gauge
|
norm |
unit |
accurate |
|
4 |
set |
0rank.1rank.2rank |
|
6 |
set |
|
|
80 |
set |
|
|
100 |
set |
|
|
120 |
set |
|
|
160 |
set |
|
|
200 |
set |
Industrial measuring rods
|
norm |
unit |
accurate |
|
Φ0.2-Φ10 minimum interval0.005 |
unit |
0.001、0.002 |
|
Φ25-Φ39 |
unit |
|
|
Φ40-Φ49 |
unit |
|
|
Φ50-Φ64 |
unit |
|
|
Φ65-Φ85 |
unit |
Direct Test List
|
norm |
unit |
Measuring length |
accurate |
|
Φ10 |
unit |
100mm |
0rank、1rank |
|
Φ12 |
unit |
150mm |
|
|
Φ20 |
unit |
250mm |
|
|
Φ30 |
unit |
300mm |
|
|
Φ30 |
unit |
350mm |
|
|
Φ42 |
unit |
500mm |
|
|
Φ50 |
unit |
600mm |
|
|
Φ60 |
unit |
750mm |
|
|
Φ70 |
unit |
800mm |
|
|
Φ80 |
unit |
10000 |
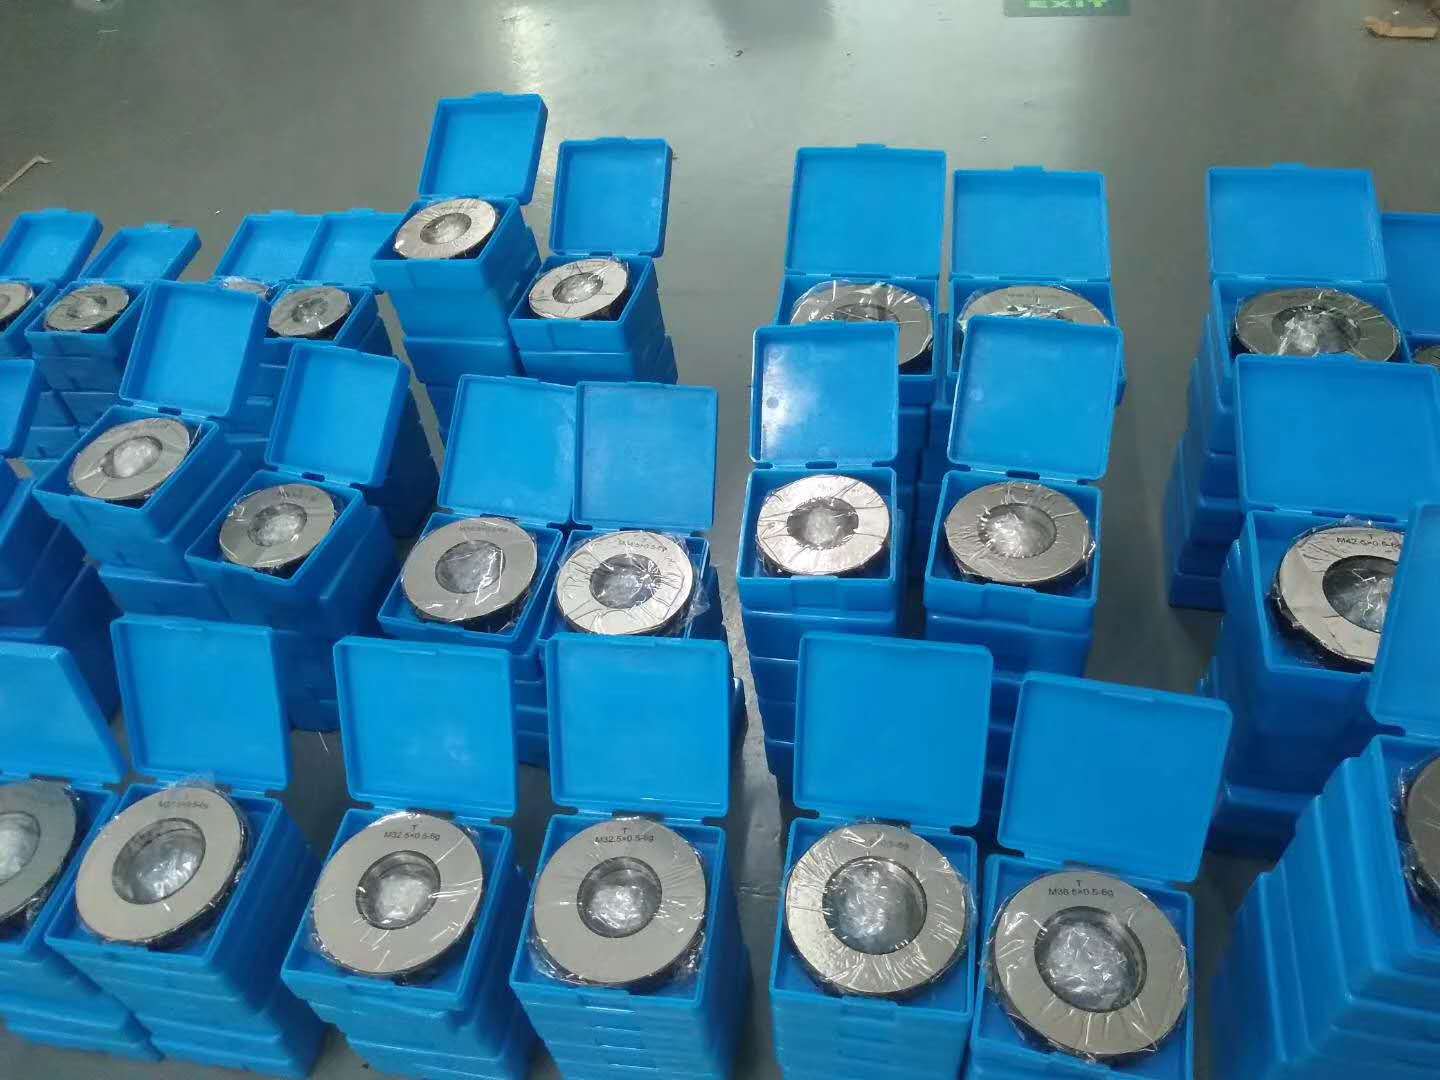
On-site pictures


Related PRODUCTS

Professional Industrial Check Valve Supplier for Fluid Control
Industrial fluid control systems rely heavily on the reliability of backflow prevention to protect expensive pumps and maintain system pressure. When a system fails due to a faulty valve, the resulting downtime often costs more than the entire valve assembly itself. Selecting a qualified check valve supplier involves more than comparing price sheets; it requires an analysis of metallurgy, sealing precision, and the specific kinetic demands of the fluid being transported. From heavy-duty industrial piping to precision automotive cooling, the internal mechanism of a check valve determines the operational lifespan of the entire assembly.

Industrial Precision Metrology and static balancing valve Guide
Precision metrology is the silent backbone of modern industrial manufacturing, ensuring that every cylindrical component fits perfectly within a complex assembly. Among the various tools used to maintain these rigorous standards, the concept of a static balancing valve in the context of flow control often mirrors the precision required in dimensional gauging, where stability and exactitude are paramount. Understanding how to maintain these tolerances is essential for any facility aiming for zero-defect production. Globally, the demand for high-precision measuring instruments has surged as aerospace and automotive industries push the boundaries of micron-level tolerances.

High Performance Valve Metal for Hard Seal Gate Valves
The selection of high-performance materials for industrial flow control is a critical decision that directly impacts the longevity and safety of piping systems. In the realm of heavy industry, the integrity of the valve metal used in construction determines how well a system can withstand extreme pressures, corrosive chemicals, and thermal fluctuations. Understanding the synergy between metallurgy and mechanical design is essential for optimizing operational efficiency across global infrastructure. Across various sectors, from petrochemical plants to water treatment facilities, the demand for robust sealing solutions has led to the advancement of hard seal gate valves.